

Boiler replaced with a Vaillant
The old boiler, fitted in a cupboard, was replaced with a wall-mounted Vaillant boiler, with a filter fitted on the connections.
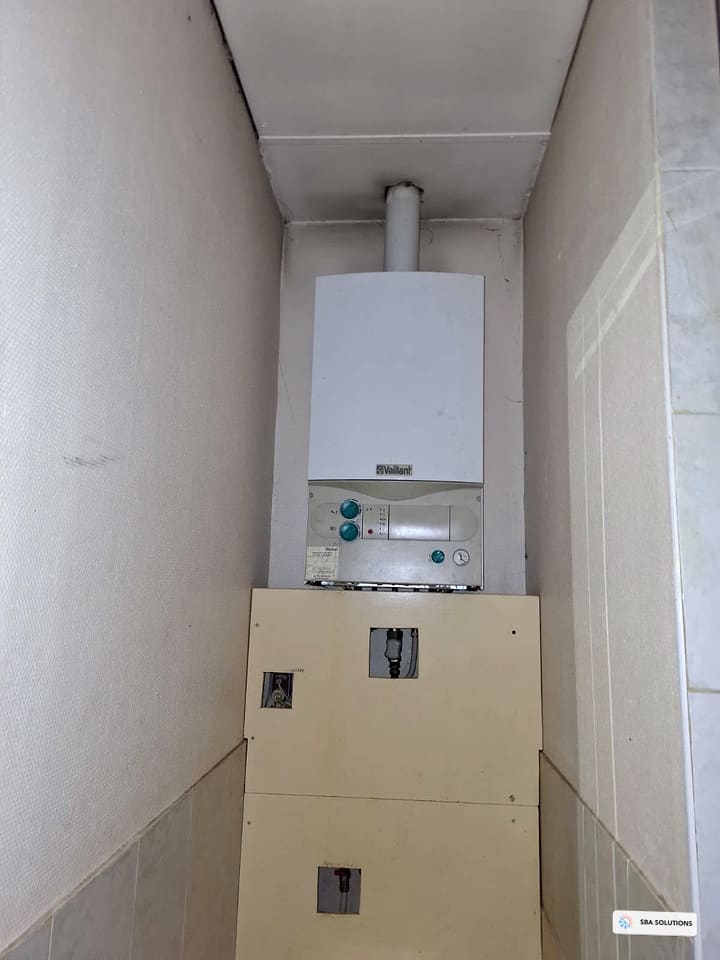
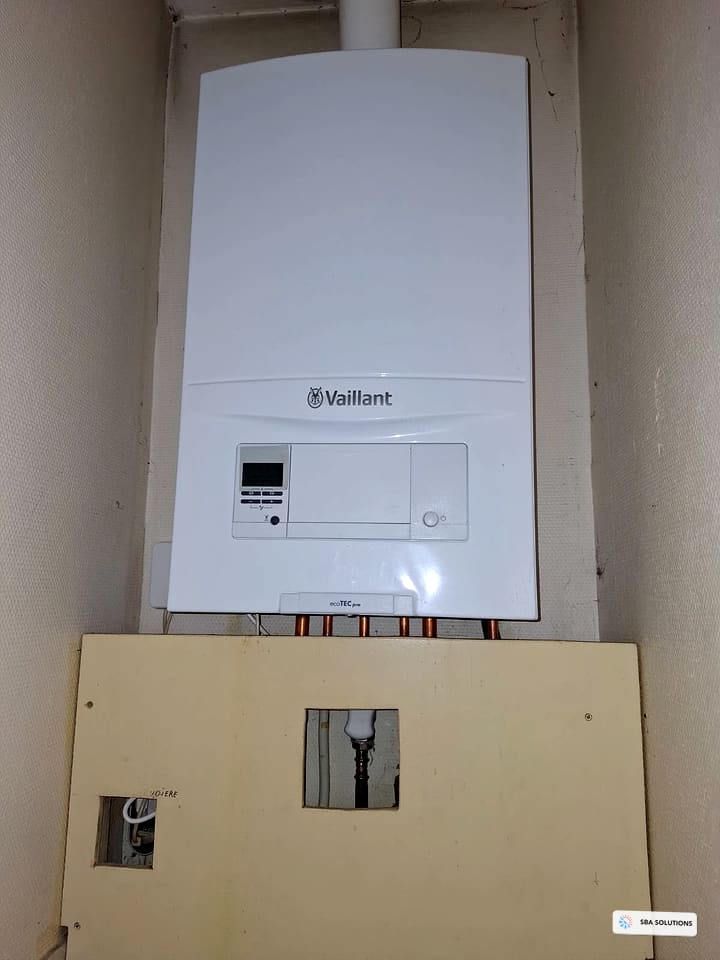
Connections and filter fitted under the boiler
Real photos of our jobs: before and after, the steps of a job, finished installations.
The old boiler, fitted in a cupboard, was replaced with a wall-mounted Vaillant boiler, with a filter fitted on the connections.
Connections and filter fitted under the boiler
In the attic, the old wall-mounted boiler and its cylinder made way for a new boiler, a new hot water cylinder and copper pipework.
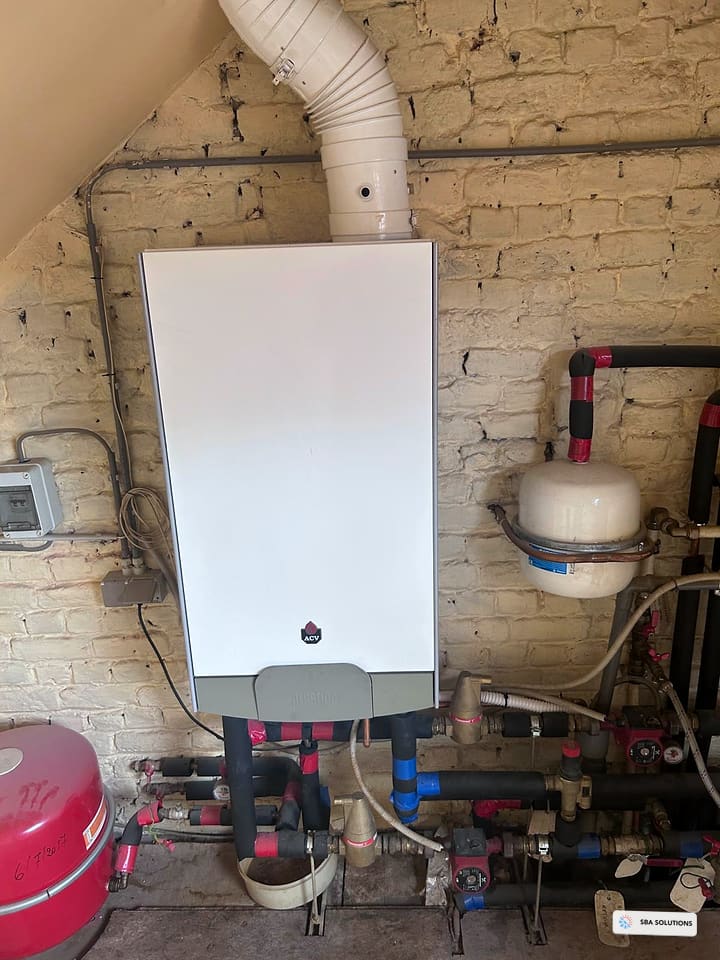
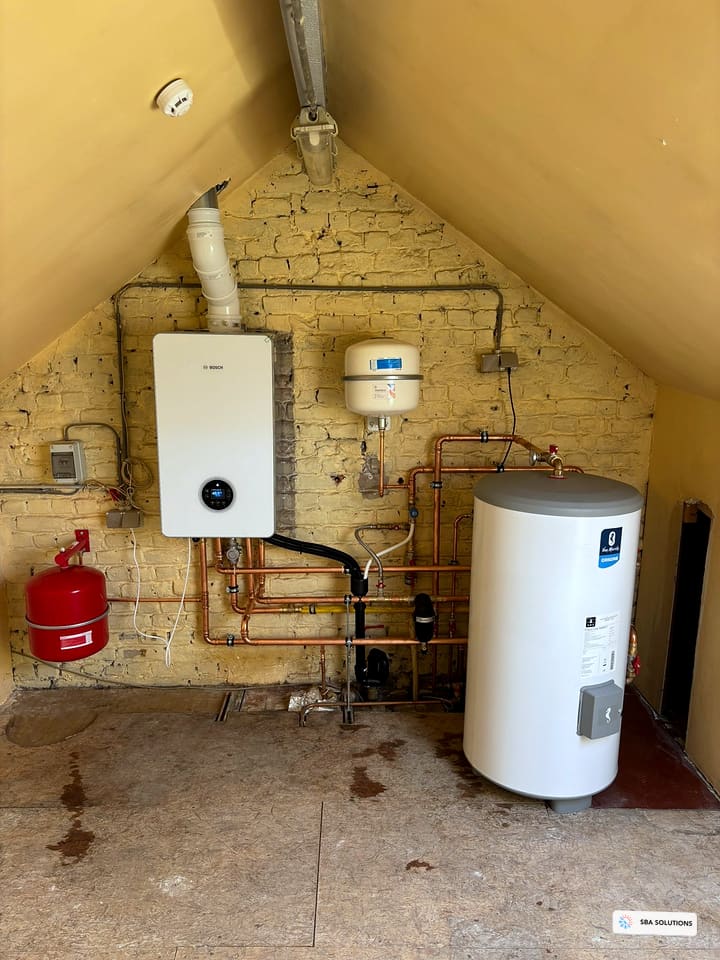
Before: the old cylinder
After: overview
An old wall-mounted Vaillant boiler was replaced with a new Vaillant boiler, with new connections under the appliance.
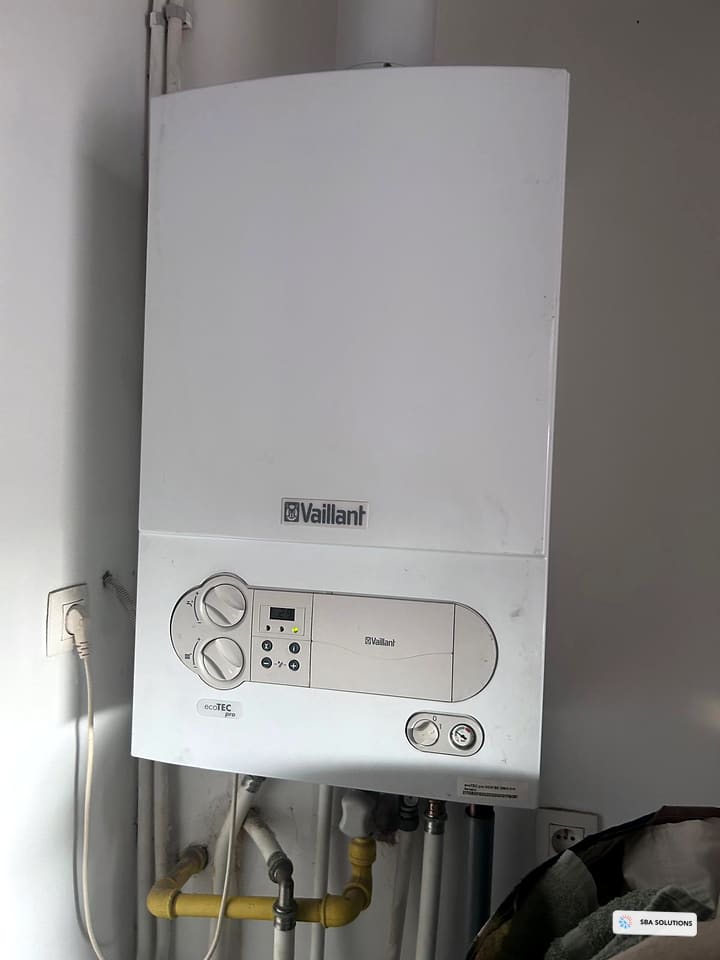
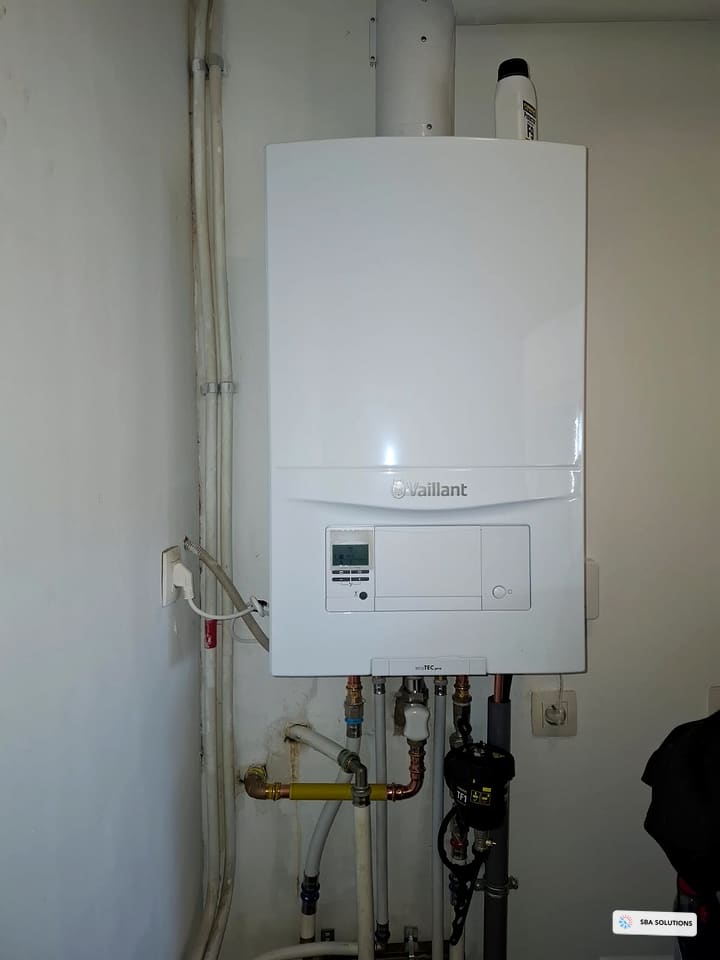
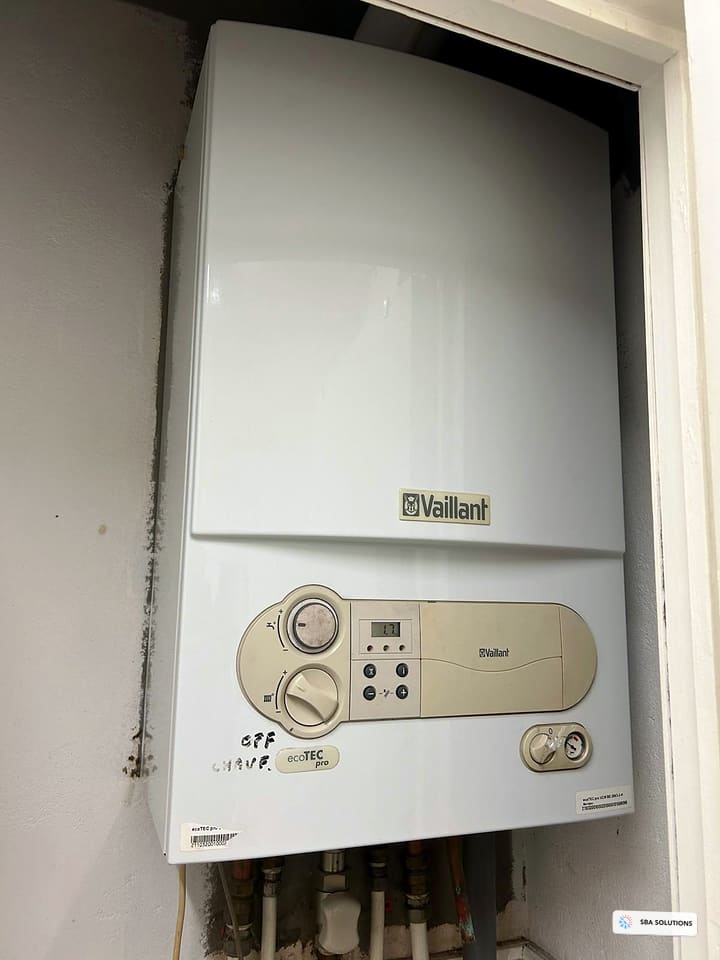
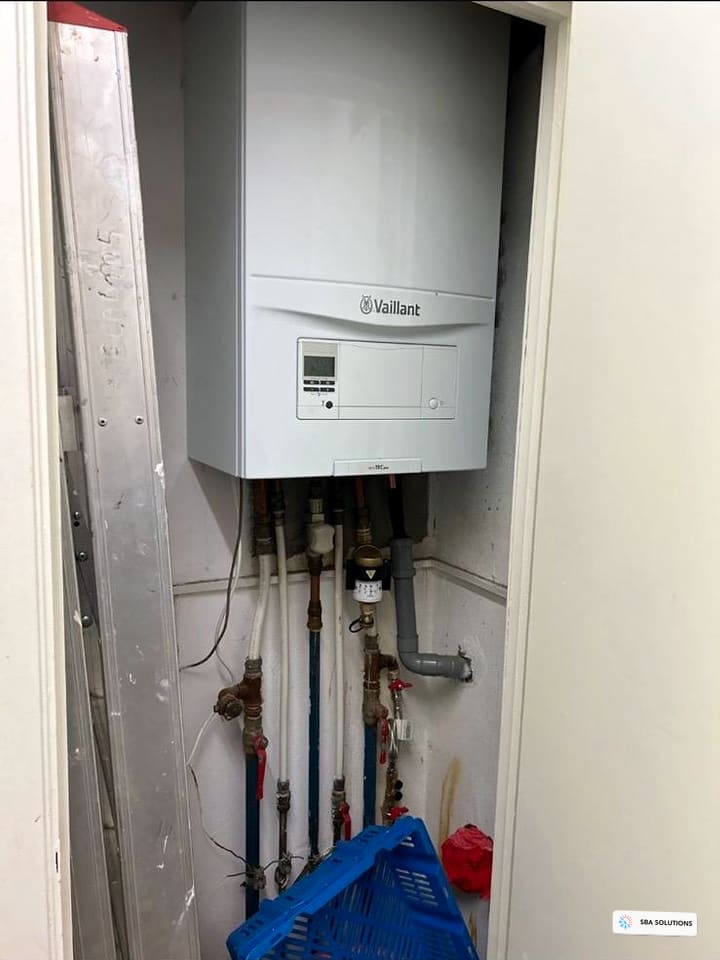
In a utility cupboard, the old Vaillant boiler made way for a more recent Vaillant boiler.
Floors protected, bath and tiles removed, then a shower with a glass screen and a new vanity unit fitted.
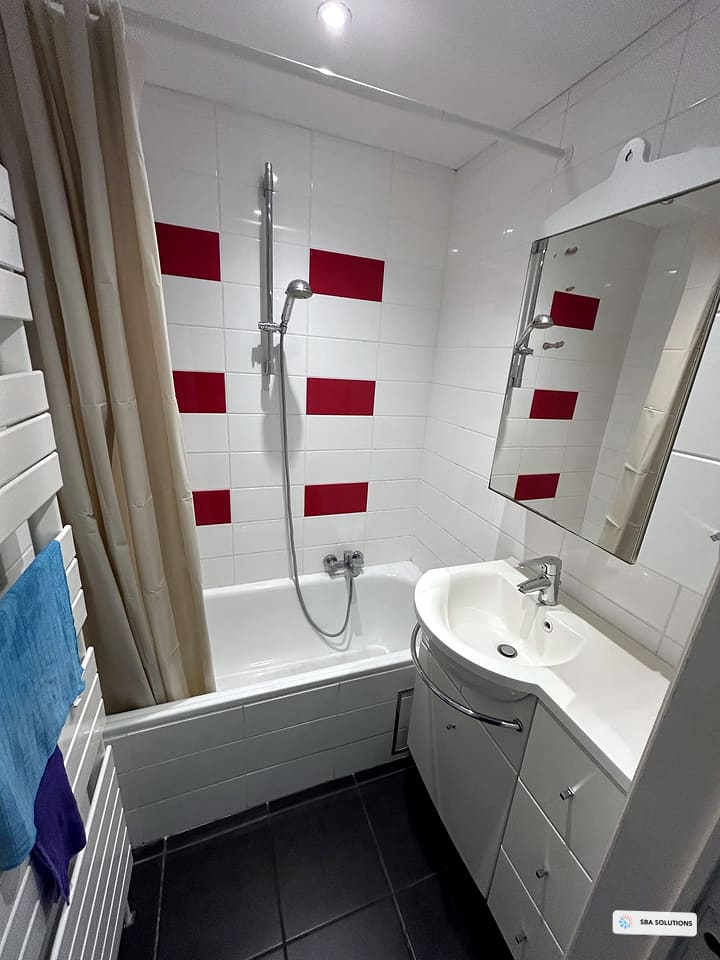
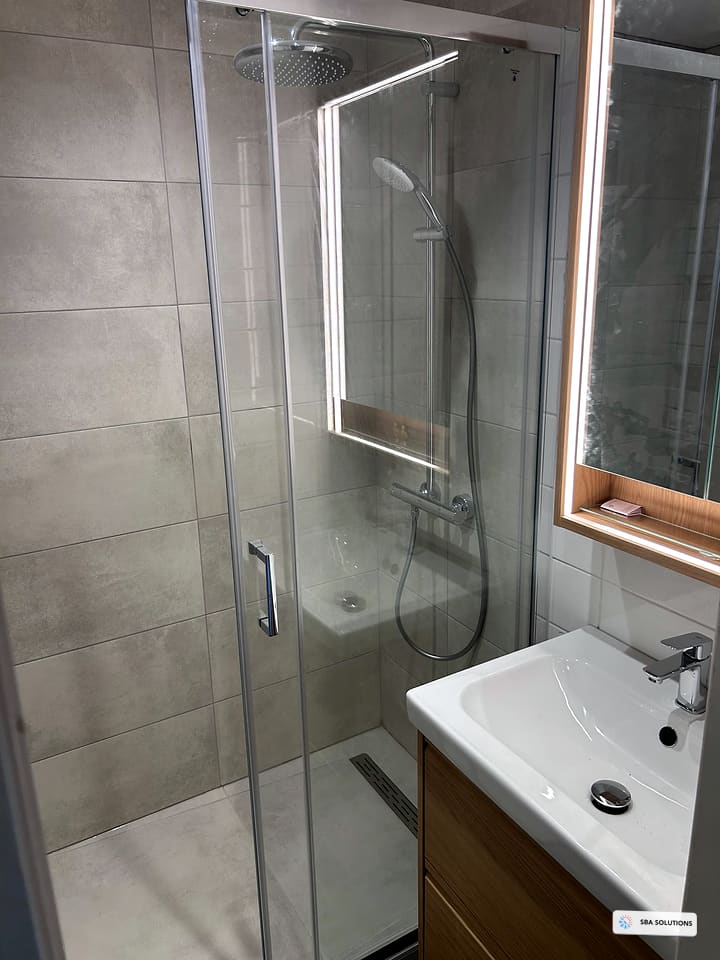
Before: view of the bath and washbasin
Floors protected before the work
Demolition: bath and tiles removed
Demolition: walls and floor stripped
After: shower and towel radiator
New wall tiles, wall-hung toilet and hand basin with cabinet.
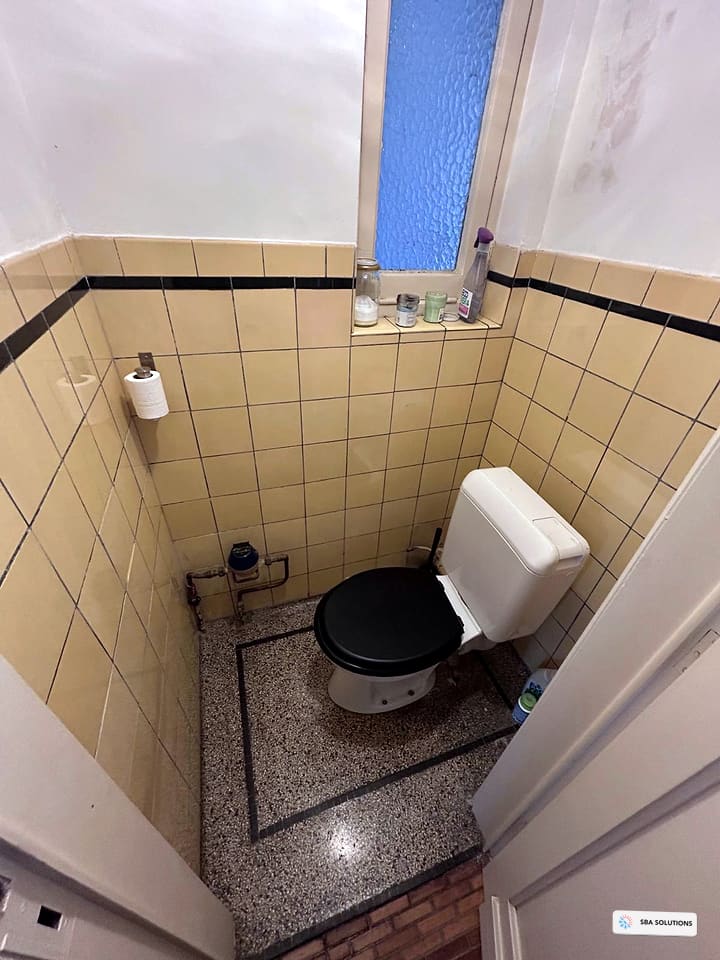
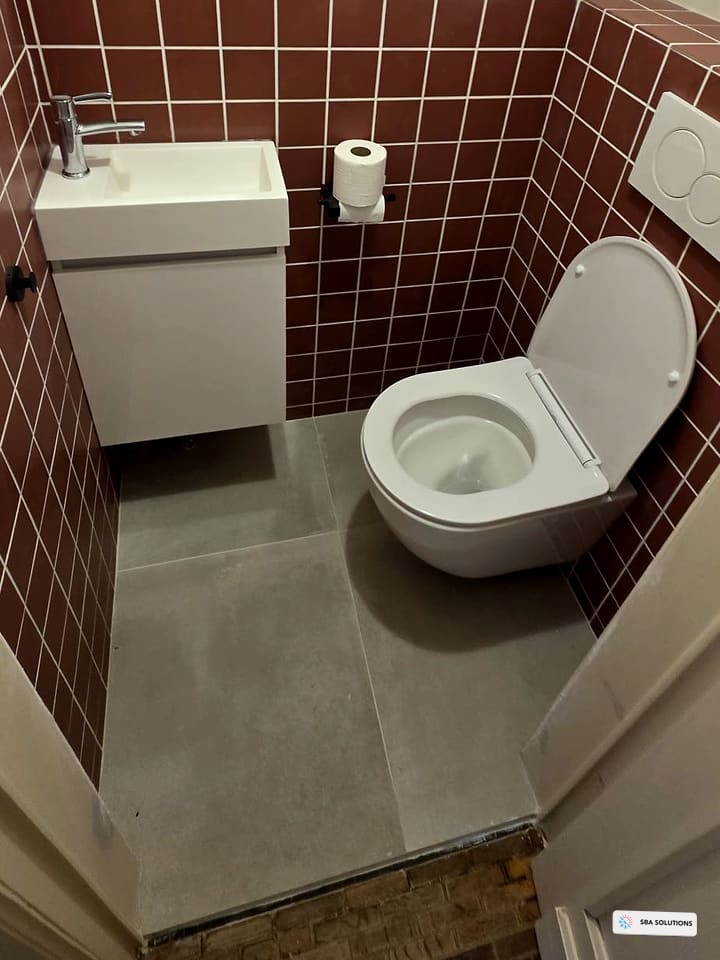
Before: shower tray, floor-standing toilet and washbasin, beige tiles. After: shower with a glass door, lit wall niche, wall-hung toilet and basin on a cabinet, large light tiles.
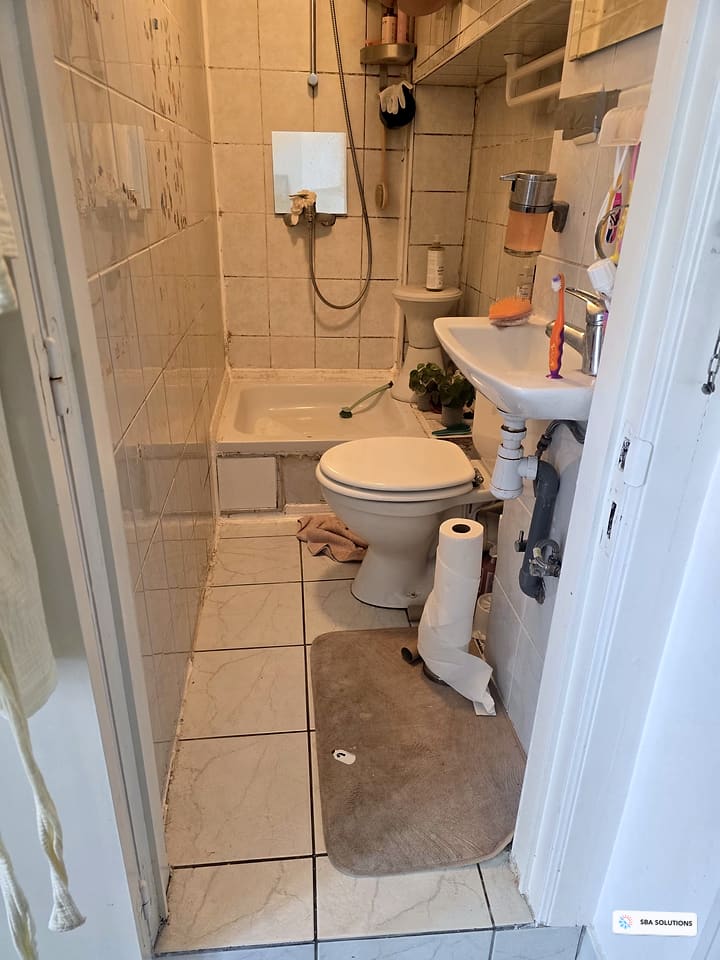
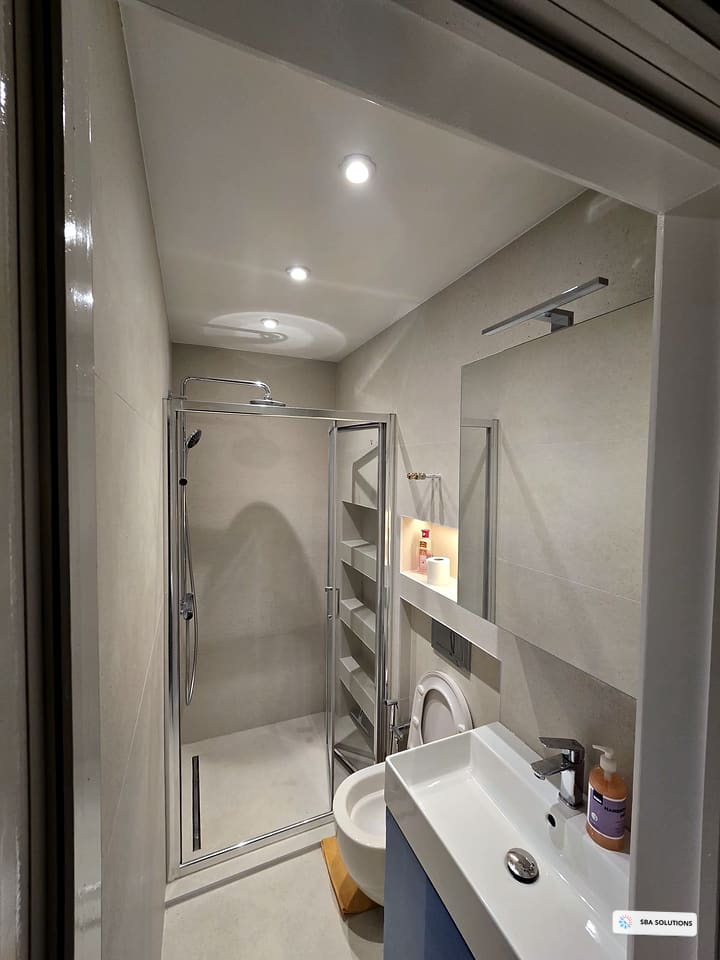
During the work: niche and toilet support frame
After: view from the door
After: mirror, lit niche and basin
Before: kitchen with white tiles; during the work: bare brick walls and exposed joists. After: units with light fronts, wood-effect worktops, white sink and gas hob.
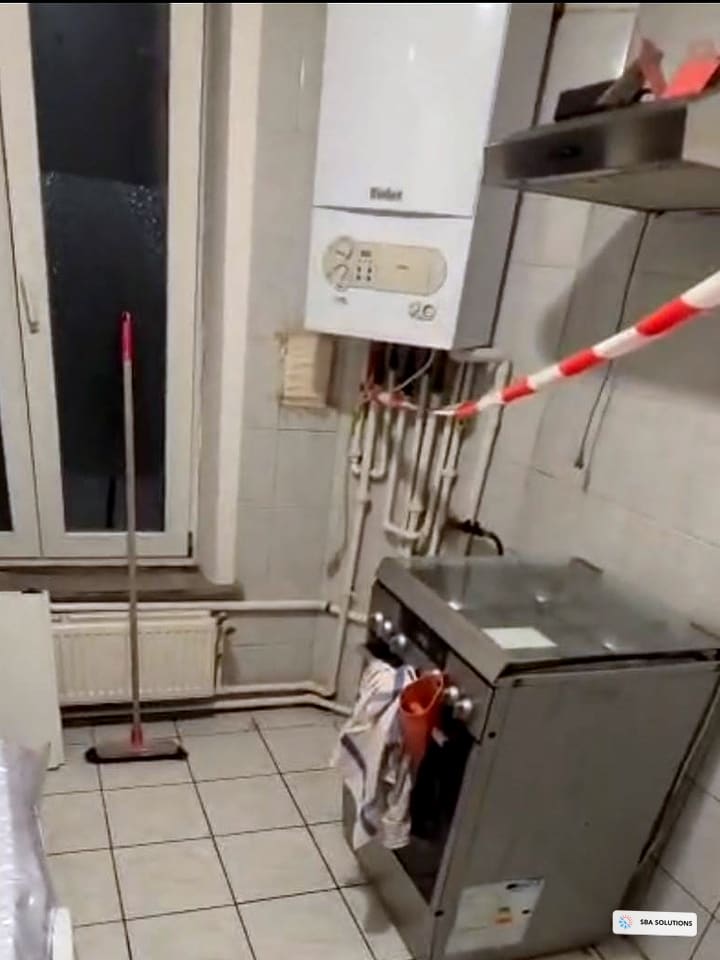
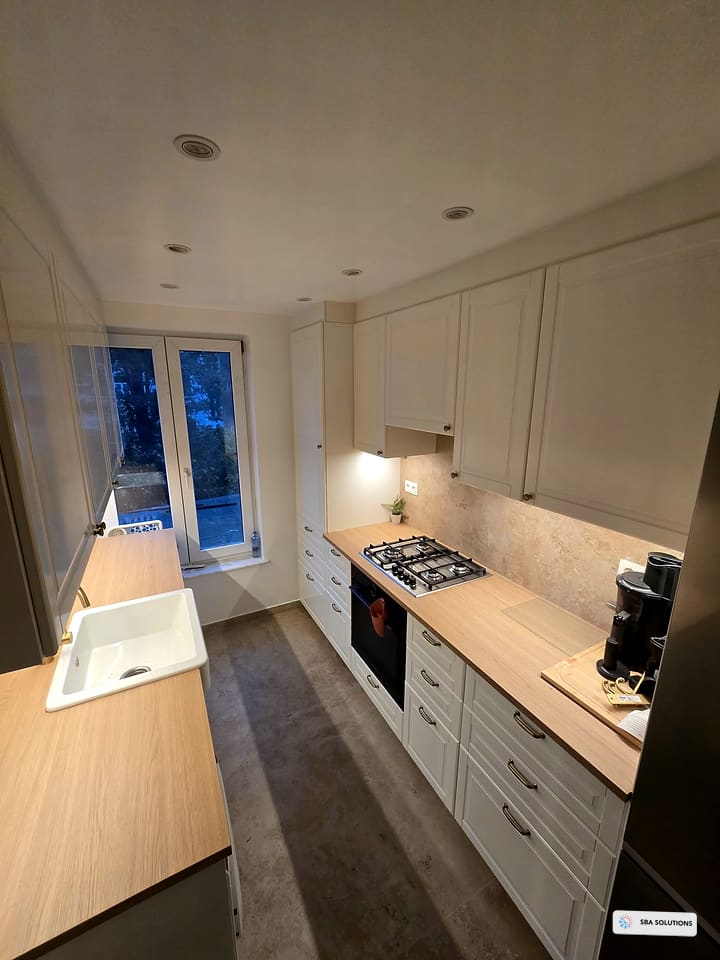
During: tiles removed, bare walls
During: exposed floor joists
During: rendered walls and levelled floor
After: sink side
After: view from the window
Pipes under the floor: targeted opening, leak located, section replaced with new pipes.
Opening the floor
Opening the floor along the route
Pipes uncovered
Locating the pipes
Leak located
The damaged pipe
Pipes replaced
New pipes laid
Repaired section, before the floor is restored
Tiled floor opened along the wall, damaged pipe found, then replaced along the full length of the trench.
Opening the floor
Trench opened along the wall
Pipes uncovered
Locating the pipes
Leak located
The damaged sleeve at the leak
Pipe replaced
New pipe along the full length
Vaillant wall-mounted boiler on a painted brick wall, copper and multilayer distribution along the ceiling, flue terminal on the roof.
Wall-mounted boiler fitted
Connections under the boiler
Flue terminal on the roof
In a cellar, a wall-mounted boiler connected with white multilayer and copper pipework fixed along the brick walls.
Wall-mounted boiler fitted in the cellar
Multilayer distribution along the wall
Floor-standing boiler installed in a boiler room, connected to the gas supply and the flue.
Floor-standing boiler installed
Connecting the boiler
Wall-hung toilet in large white tiles, hand basin on a cabinet with a gold tap, hallway with white cupboards and wood-effect floor.
Wall-hung toilet and gold flush plate
Hand basin on a cabinet, gold tap
Blue and red sleeved multilayer pipes laid and fixed on the floor, with the outlets coming out of the wall.
Supply outlets coming out of the wall
Pipes laid and fixed on the floor
Water softener fitted in a cellar, connected with stainless steel hoses and isolation valves, next to the salt bags.
Softener fitted in the cellar
Connected with hoses and isolation valves
Three outdoor units side by side on the façade, connections in white trunking, and wall units in several rooms of the house.
Three outdoor units side by side on the façade
Outdoor unit on a wall bracket
Outdoor units on stands at the foot of the façades, white trunking along the walls, and a wall unit in the living room.
Outdoor unit fitted on stands
Wall unit in the living room
Outdoor unit on a covered terrace and wall units in the living areas.
Outdoor unit on the terrace
Outdoor unit on a façade bracket, indoor wall units and connection trunking in the corner of the ceiling.
Outdoor unit on a bracket
Connection trunking along the ceiling
Outdoor unit fitted on a balcony and two indoor wall units, connections in trunking.
Outdoor unit on the balcony
Silent site video: hot and cold water manifolds, multilayer distribution pipes and water inlet.
Wooden staircase with a handrail
Built-in cupboards under the slope, white fronts
Black fronts and wooden slat splashback
Work in progress: attic conversion
Call us or describe what you need in a few clicks: we will discuss it with you and can prepare a quote.
Repairs: on call, available 7 days a week
Updated on November 14, 2026
Any questions?
WhatsApp opens a chat. The service is provided by Meta, under its own terms. Privacy
Any questions? Message us on WhatsApp.